
The essential route from a temple’s entrance to its sanctum can be labeled in four clear stages: entrance porch, hall or mandapa, vestibule or antarala, and inner sanctum or garbhagriha. Evidence: the Archaeological Survey of India’s description of Khajuraho temples specifies this sequence in its architectural layout paragraph (ASI, architectural layout paragraph). Interpretation: these terms provide a practical vocabulary for tracing movement through many North and South Indian temples, while allowing for regional variations. To show both the shared vocabulary and a documented variation, this article first anchors the labels in the ASI description and then walks the same route through a paired-sanctum plan at Halebidu, using the Smarthistory walkthrough of the Hoysaleshvara temple and a published historical ground plan (Smarthistory, walkthrough and annotated plan; B. L. Rice 1902, ground plan).
Historical Background
Evidence: the ASI’s Khajuraho page identifies a sequence of spaces-entrance porch, hall, vestibule, and sanctum-as the basic architectural progression in its description of the site’s temples (ASI, architectural layout paragraph). Interpretation: this concise list is not presented as an isolated feature of a single building but as a way the ASI accounts for the organization of several temples at the complex, making it a reliable baseline vocabulary for describing movement through a Hindu shrine. Evidence: Smarthistory’s presentation of the Hoysaleshvara temple at Halebidu introduces a different but related configuration: paired sanctums approached through halls (mandapas), visualized with an annotated plan and a photographic walkthrough (Smarthistory, walkthrough and annotated plan). Interpretation: taken together, these sources allow us to discuss the porch-to-sanctum route as a stable conceptual axis, while acknowledging that some temples distribute this axis into parallel paths serving more than one sanctum.
Architecture & Layout
The practical task is to label the route from entrance to sanctum and recognize how that route adapts across sites. The approach below keeps evidence and interpretation distinct, moving from a single-shrine schema to a paired-sanctum example.
Evidence: at Khajuraho, the ASI states that the standard sequence comprises an entrance porch leading into a hall, then a vestibule, and finally the sanctum (ASI, architectural layout paragraph). Interpretation: this may be read as a four-part corridor-porch → mandapa (hall) → antarala (vestibule) → garbhagriha (sanctum)-that narrows in scale and access as one advances. In practice, the porch functions as the first covered threshold, the hall as the main congregational space, the vestibule as a short connector or buffer, and the sanctum as the most restricted chamber. For many users, these labels offer sufficient guidance to mentally map a temple from its exterior approach to its core.
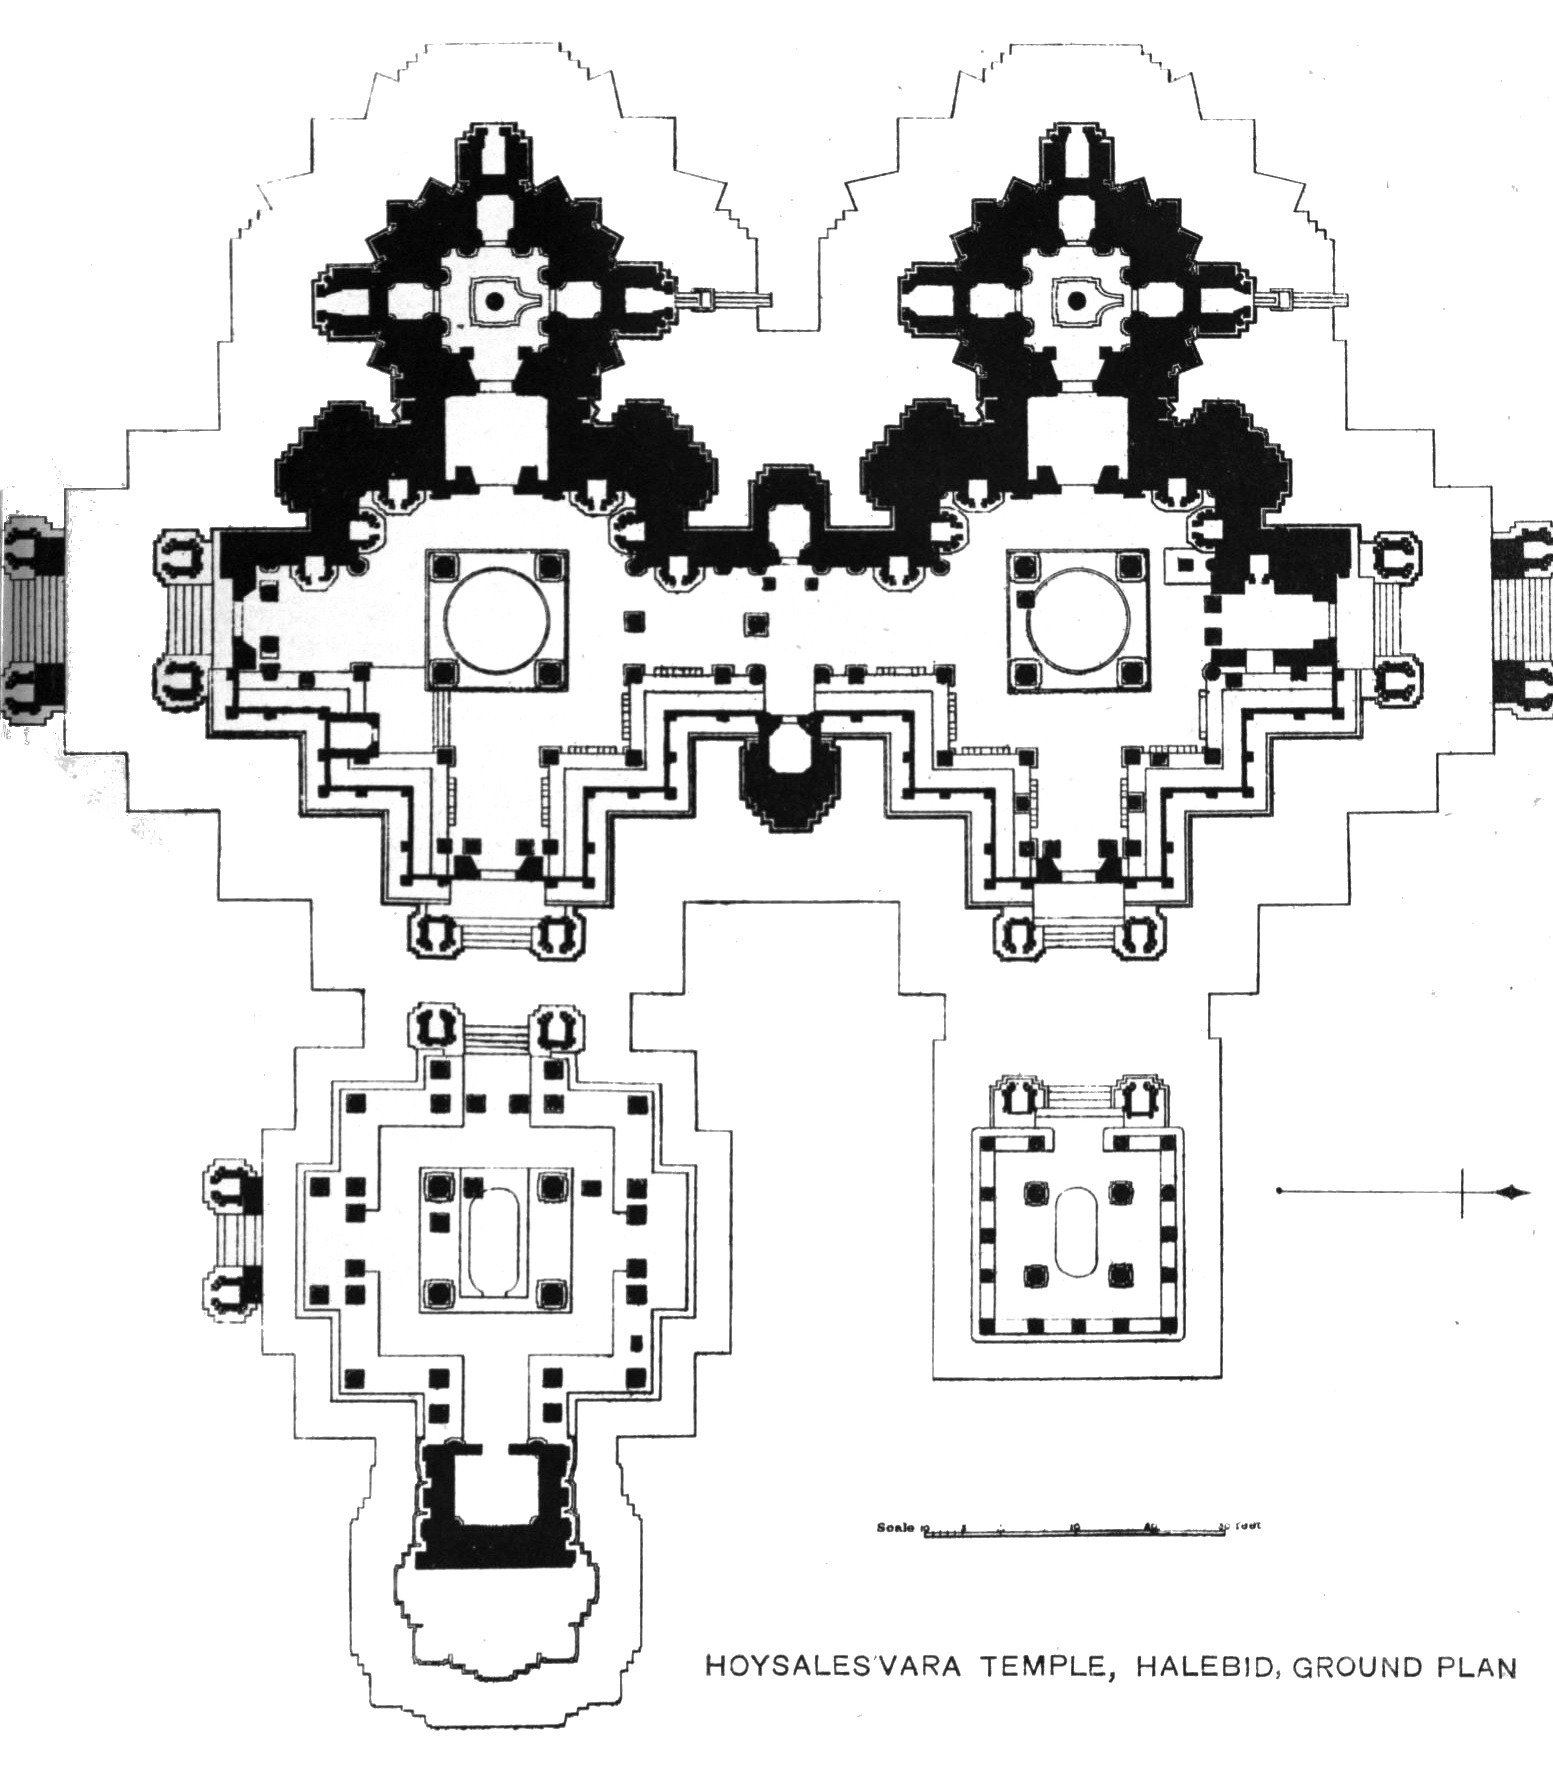
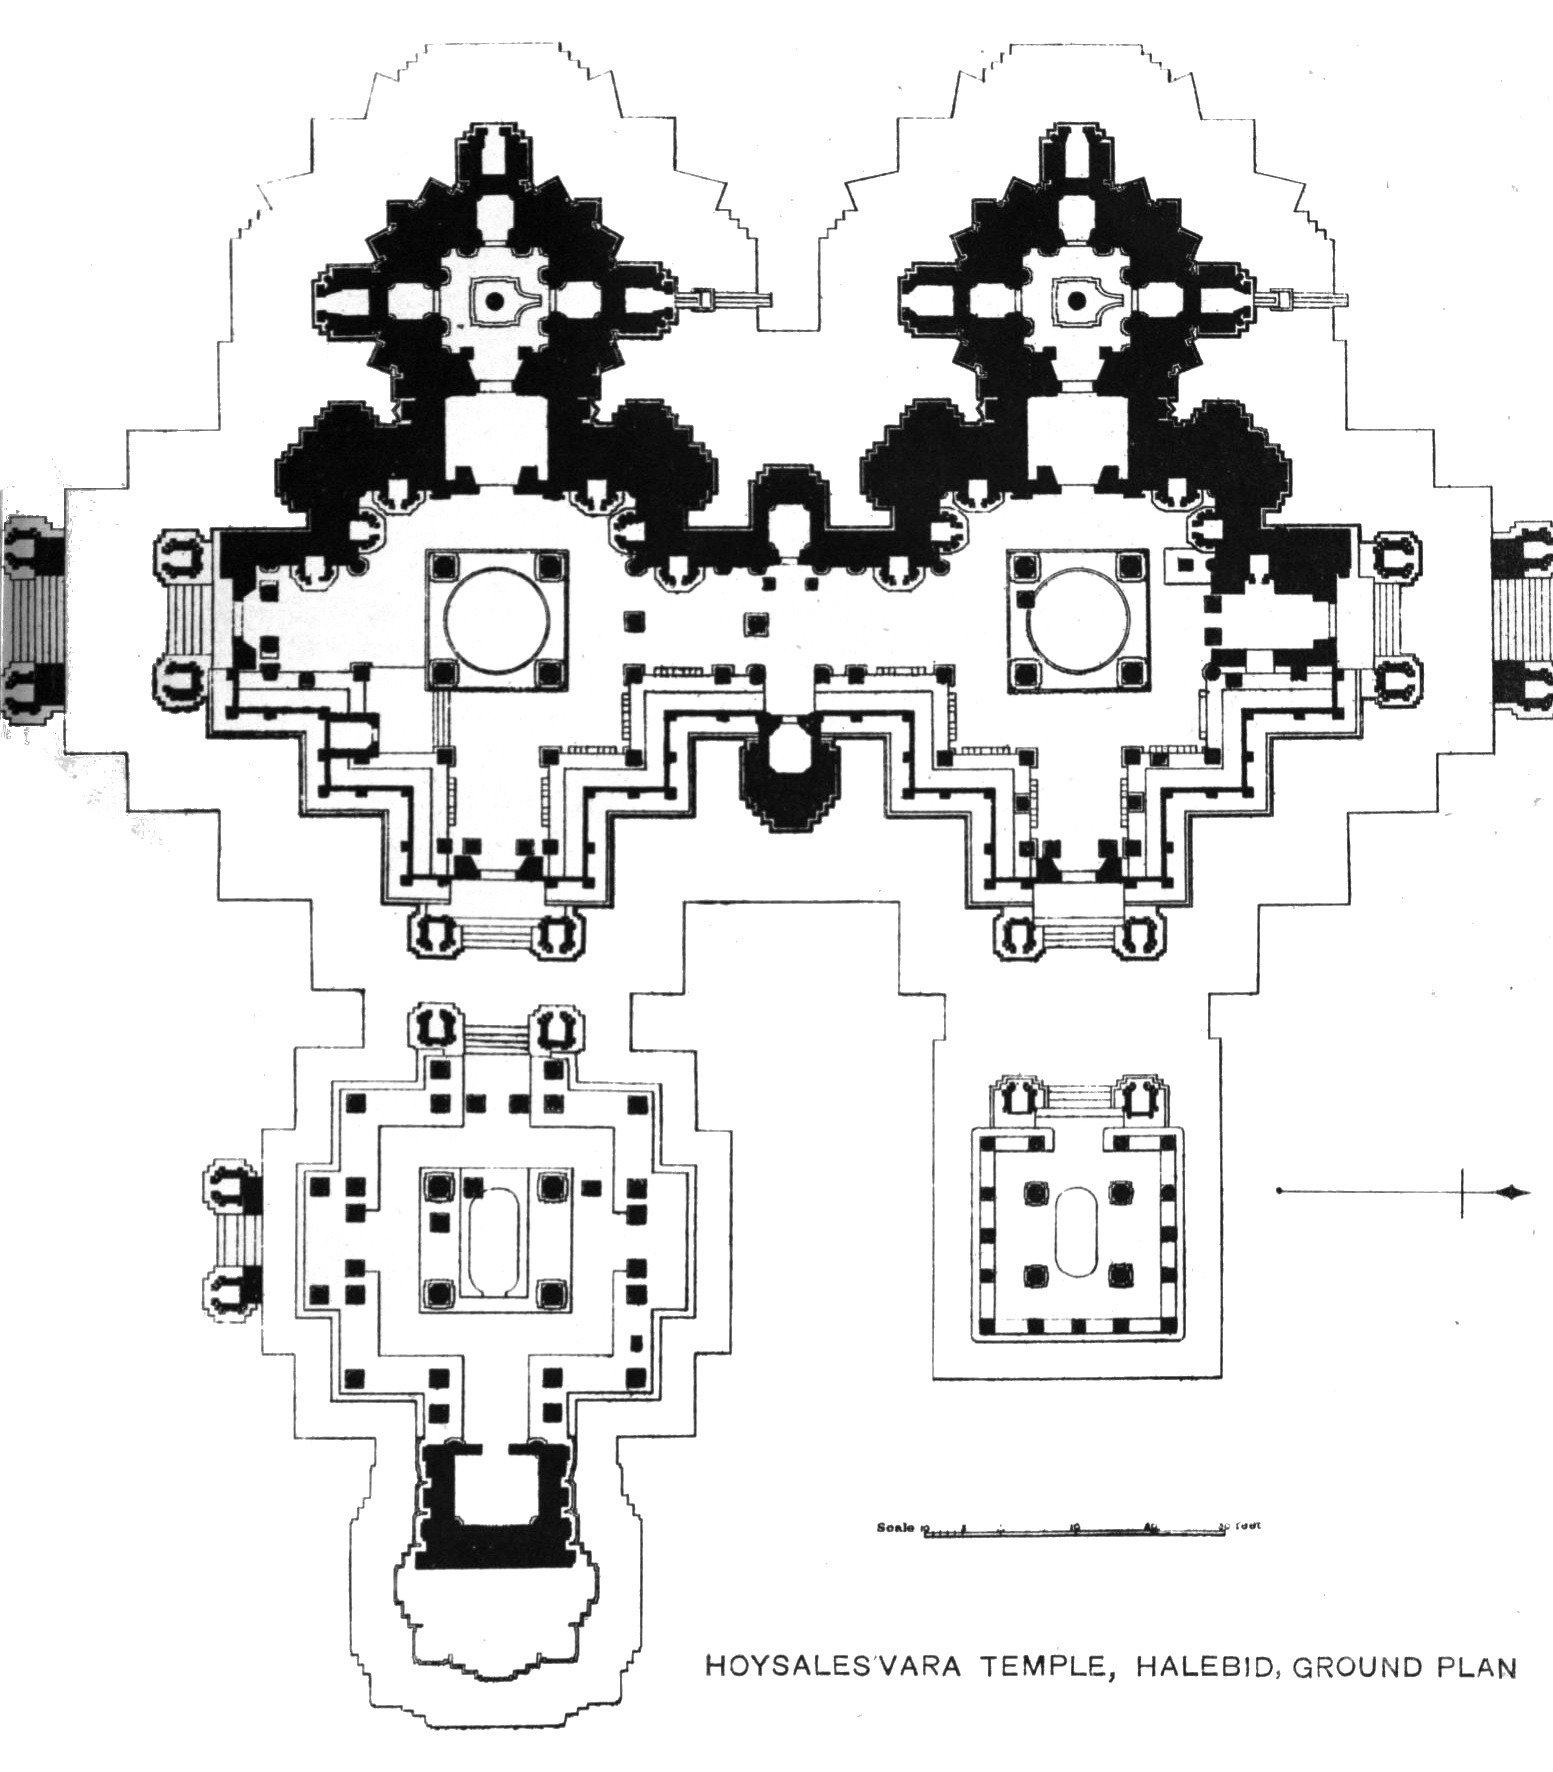
Evidence: Smarthistory’s coverage of the Hoysaleshvara temple in Halebidu emphasizes a different plan logic: the building houses paired sanctums, each connected to a hall or halls (mandapas), shown in an annotated plan and explained through a step-by-step walkthrough (Smarthistory, walkthrough and annotated plan). The published ground plan attributed to B. L. Rice (1902) also shows the twinned shrine arrangement and connecting spaces (B. L. Rice 1902, ground plan). Interpretation: the Halebidu example does not replace the Khajuraho sequence; it multiplies it. Instead of a single axis from porch to sanctum, the plan sets up two closely related routes, each proceeding from one or more porches into halls and then to its own sanctum. The result is a doubled interior experience, with circulation options that let a visitor move toward either shrine through shared or adjacent halls.
Labeling the route at Halebidu with the Khajuraho vocabulary clarifies how the variation works without assuming a universal template. Evidence: Smarthistory’s walkthrough and annotated plan identify halls (mandapas) that mediate access to the twin sanctums (Smarthistory, walkthrough and annotated plan), while the Rice plan visualizes the paired sanctum walls and interior connectors (B. L. Rice 1902, ground plan). Interpretation: starting at a designated entrance porch, a visitor first steps into a mandapa. From there, one can continue along an internal axis through a short connector-functionally a vestibule or antarala-and arrive at one of the sanctums (garbhagrihas). The presence of a second sanctum repeats this sequence alongside or across the hall, so that the labeled route becomes: porch → mandapa(s) → antarala → garbhagriha (left) and porch → mandapa(s) → antarala → garbhagriha (right). The two routes, though parallel, share portions of interior space before branching toward their respective sanctums.
For readers who work with plans and photographs, a brief exercise helps fix these labels. Evidence: Smarthistory provides an annotated plan and a photographic walkthrough for Halebidu (Smarthistory, walkthrough and annotated plan). Evidence: the 1902 plan by Rice presents a historical ground-level diagram of spaces, walls, and doorways (B. L. Rice 1902, ground plan). Interpretation: a plan is a horizontal cut near floor level, showing room shapes and connections; an elevation is a vertical view of façades or interior walls. To trace the route from entrance to sanctum on a plan, start by finding exterior door symbols-breaks in the wall lines-then follow the widest internal spaces to locate the hall or mandapa. Next, look for short, narrow connectors linking the hall to a compact, enclosed square or near-square: that connector is the vestibule or antarala, and the compact enclosure is the sanctum or garbhagriha. In the paired layout at Halebidu, this pattern appears twice, guiding the eye to two sanctum blocks set off from the larger hall volume. Photographs assist by confirming thresholds: a change in floor level, a framed doorway, or a narrow passage usually signals the move from hall to vestibule. Applying the ASI’s porch–hall–vestibule–sanctum labels to these plan features makes the circulation legible without assuming extra rooms or functions not documented by the sources.
Returning to the reader’s question-label the route from entrance to sanctum-the answer can be stated briefly and then situated in the two sources. Evidence: the ASI Khajuraho description gives the canonical sequence: entrance porch, hall (mandapa), vestibule (antarala), sanctum (garbhagriha) (ASI, architectural layout paragraph). Evidence: Smarthistory’s Halebidu material and the Rice plan show how this sequence operates twice in one integrated structure, creating two labeled routes through shared halls to twin sanctums (Smarthistory, walkthrough and annotated plan; B. L. Rice 1902, ground plan). Interpretation: in practice, the Halebidu example invites the visitor to choose either path, but the labels remain consistent: from a porch into a mandapa, through an antarala, and into a garbhagriha.
Sculpture, Inscriptions & Iconography
Evidence: the sources used here focus on architectural circulation-Khajuraho’s porch, hall, vestibule, and sanctum in the ASI description, and Halebidu’s twin sanctums and mandapas in Smarthistory’s annotated plan and walkthrough (ASI, architectural layout paragraph; Smarthistory, walkthrough and annotated plan). Interpretation: even when specific sculptural themes are not enumerated, the labeled route clarifies how iconography is framed in space. The porch often sets the initial tone for entry, the hall sustains the most public visual field, the vestibule marks a transitional frame, and the sanctum anchors the most concentrated imagery. In a paired-sanctum plan, the hall’s visual field supports movement toward two separate yet related focal points, leading visitors to read sculptural cues with an awareness of which sanctum they approach. The labels thus help map any visible inscriptions or sculpture to a spatial sequence without privileging one element over the architectural navigation that structures the viewing experience.
Cultural Significance
Evidence: the ASI’s reliance on the four labels at Khajuraho indicates their utility as institutional descriptors of temple organization (ASI, architectural layout paragraph), while Smarthistory’s presentation of Halebidu uses a plan and walkthrough to connect those labels to visitor movement in a different regional context (Smarthistory, walkthrough and annotated plan). Interpretation: culturally, these labels support both local orientation and scholarly documentation. For a visitor or guide, the porch–hall–vestibule–sanctum sequence structures the gradual deepening of access. For researchers, the same terms furnish a shared language that can be applied across stylistic or regional differences without erasing them. Paired layouts, such as at Halebidu, demonstrate how a familiar vocabulary scales to more complex programs: two sanctums do not demand new labels so much as a careful notation that the final stage of the route occurs twice within one coordinated plan.
Conservation & Present Condition
Evidence: the ASI’s publication of an architectural layout summary for Khajuraho and Smarthistory’s annotated walkthrough for Halebidu both rely on accurate identification of porches, halls, vestibules, and sanctums (ASI, architectural layout paragraph; Smarthistory, walkthrough and annotated plan). Evidence: the 1902 ground plan of Halebidu reproduced by B. L. Rice provides a historical record of spatial organization (B. L. Rice 1902, ground plan). Interpretation: clear, consistent labeling of the route from entrance to sanctum assists conservation in two ways. First, it establishes a baseline for documenting circulation and thresholds when conditions change. Second, it allows comparisons between historical and contemporary records; when a plan labels a porch, hall, vestibule, and sanctum in 1902 and the same labels appear in a current walkthrough, continuity and alteration in access patterns can be assessed without ambiguity. While this article does not report on physical condition, it recognizes that architectural vocabulary is a conservation tool: it standardizes how plans, photographs, and site notes register the spaces most integral to visitor movement and ritual access.
Conclusion
Labeling the route from a temple’s entrance to its sanctum can be done with four terms-porch, hall (mandapa), vestibule (antarala), and sanctum (garbhagriha)-applied in sequence. Evidence: this sequence is given succinctly by the Archaeological Survey of India in its architectural layout description of Khajuraho (ASI, architectural layout paragraph). Evidence: at Halebidu, Smarthistory’s walkthrough and annotated plan, together with a published early twentieth-century ground plan, show how the same labels work within a paired-sanctum structure, creating two parallel routes through shared halls to twin sanctums (Smarthistory, walkthrough and annotated plan; B. L. Rice 1902, ground plan). Interpretation: these labels do not fix a single universal plan; rather, they stabilize the vocabulary of movement so that differences-like a second sanctum-are described as variations on a clear baseline. For readers, guides, and conservators alike, the sequence porch → mandapa → antarala → garbhagriha furnishes a durable analytical tool. Starting at the porch, look for the largest interior hall, find the short connector, and then identify the compact inner chamber. In a temple with twin sanctums, repeat the last two steps along the second branch. With this method, both single-shrine and paired-shrine layouts can be read consistently, and the core experience of moving from entrance to sanctum remains intelligible across regions and styles.